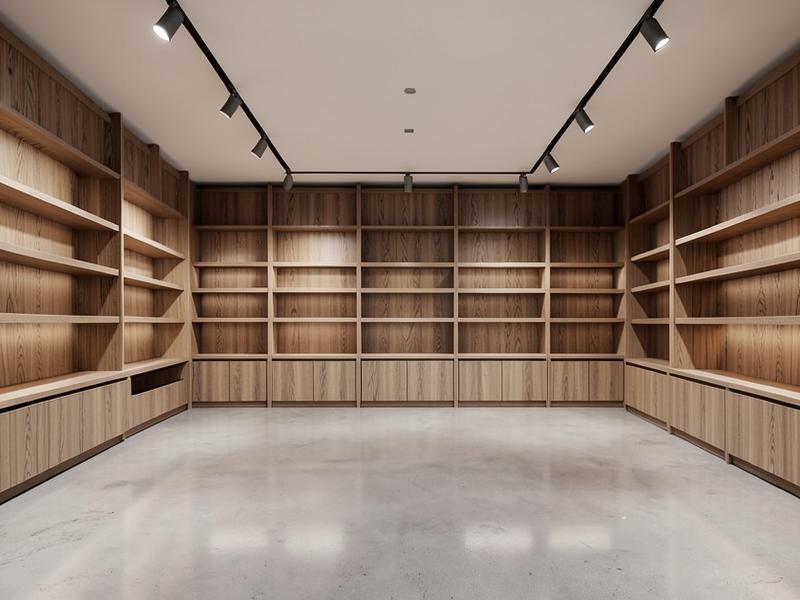
Retail Spaces
Consistent execution and tight sequencing so opening schedules hold.
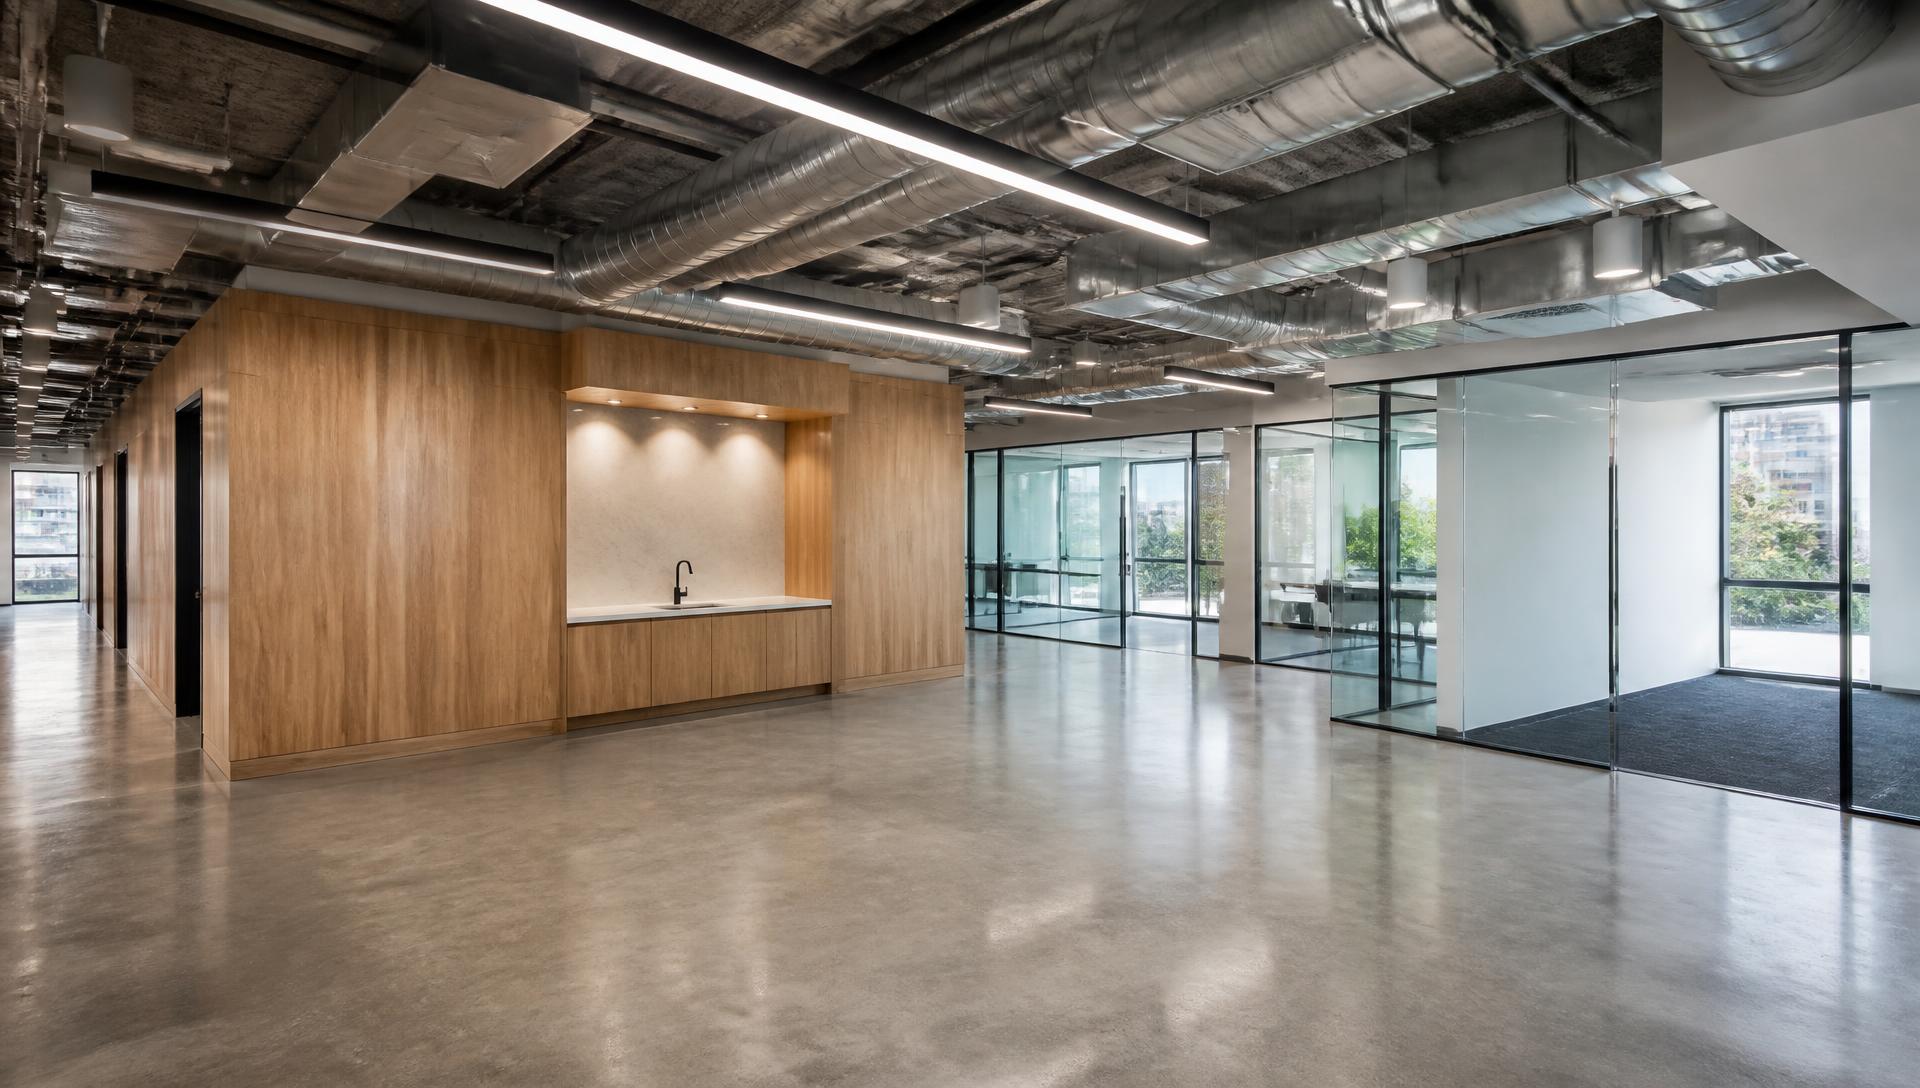
Commercial Interiors • Est. 2012
Western Installations coordinates commercial interior build-outs end to end — preconstruction and permitting support, building systems, finishes, millwork, furniture, logistics and closeout — under one accountable point of contact.
Since 2012
Commercial interiors focus.
Single-Point Ownership
One accountable coordinator.
Licensed Trade Network
Regulated scopes, qualified partners.
Closeout to Occupancy
Finished, documented, handed over.
From Plan to Open
Scope, drawings, constructability and permit requirements reviewed early.
Trades, procurement, materials and sequencing aligned to one schedule.
Systems, partitions, ceilings and finishes executed in order.
Millwork, graphics, furniture and FF&E placed to approved layouts.
Punch lists, testing and deficiency correction tracked to completion.
Closeout documentation and a completed interior ready for turnover.
Capabilities
Early scope, constructability, permitting and schedule coordination before work reaches the site.
Regulated building systems coordinated with layouts, finishes, equipment and inspection milestones.
Storefront, entrance systems and interior glass integrated with architecture and site conditions.
Framing, drywall, ceilings, flooring, paint and wallcoverings sequenced into a finished environment.
Cabinetry, reception desks, display units, signage and branded elements installed into real site conditions.
Receiving, assembly and placement of commercial furniture, casegoods and FF&E packages.
Receiving, secure storage, inventory control and scheduled site delivery tied to the install plan.
Punch lists, deficiency completion, testing and documentation coordinated toward approved turnover.
Why Western
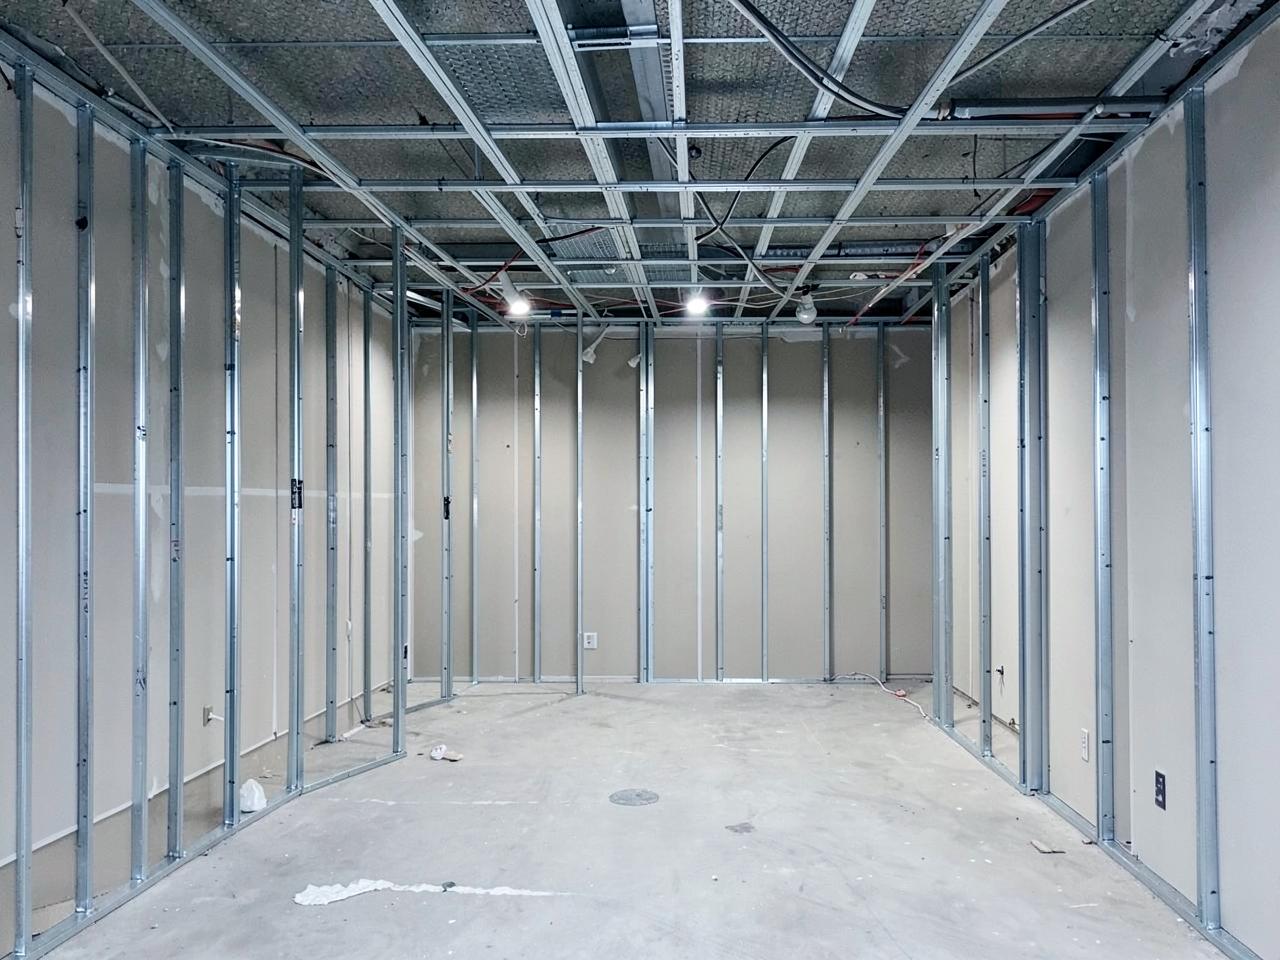
One accountable point of coordination from kickoff through handover.
Drawings, licensed-trade requirements, inspections and finish details are coordinated throughout the project.
Look-ahead planning, material readiness, trade sequencing and milestone management help protect critical dates.
Owners and stakeholders receive structured updates and clearer visibility into decisions, changes and next steps — designed to reduce surprises.
Industries
Consistent execution and tight sequencing so opening schedules hold.
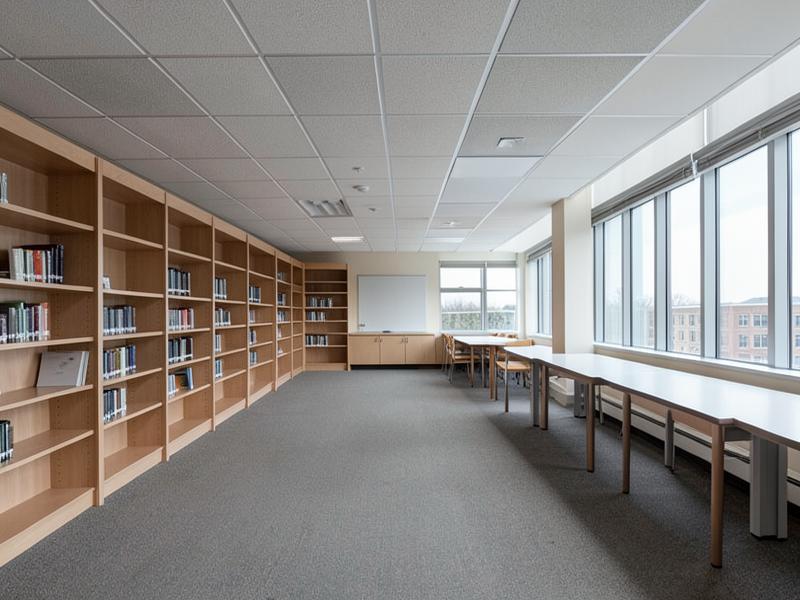
Durable, functional interiors that respect institutional requirements.
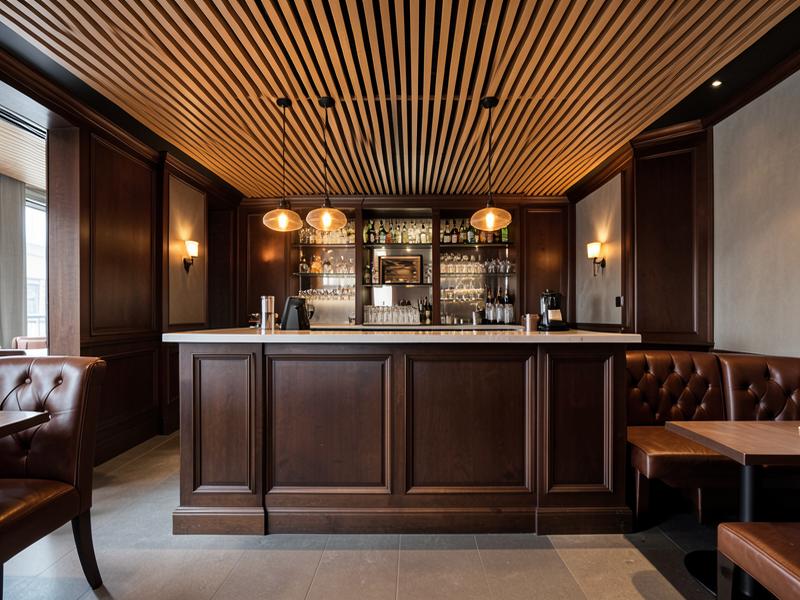
Equipment, millwork and finishes coordinated around service.
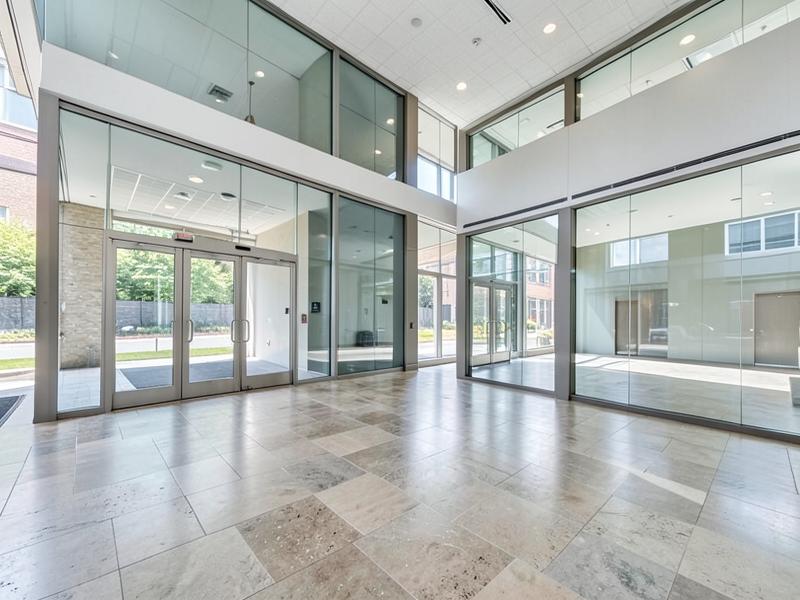
Tenant improvements delivered around occupied buildings.
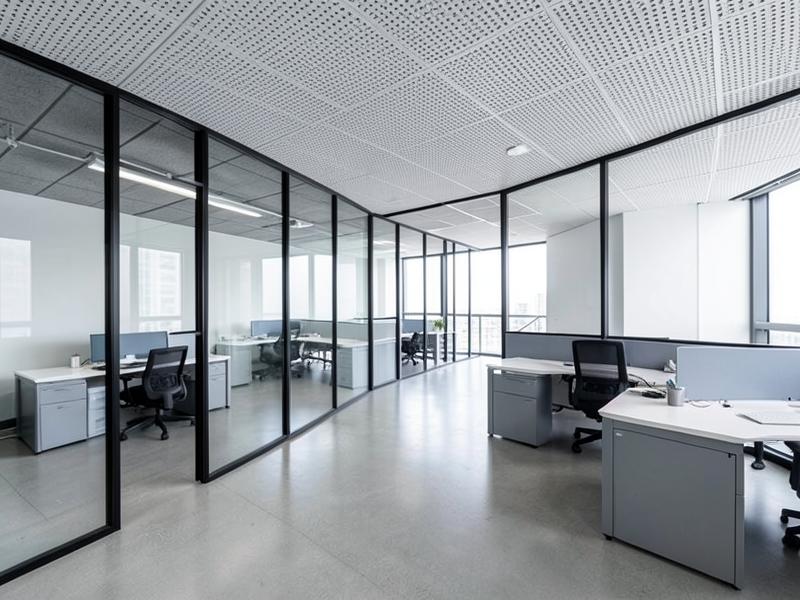
Workplace interiors built around systems and acoustics.
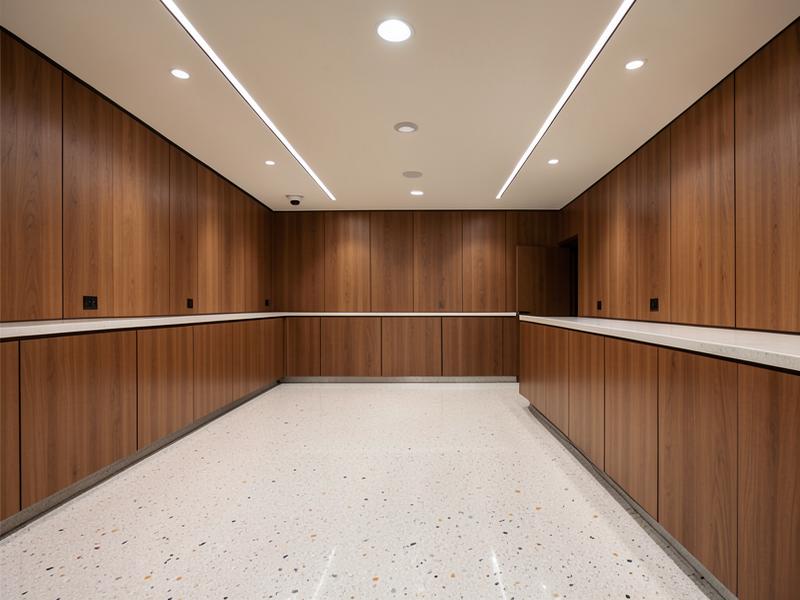
Civic and institutional environments with defined standards.
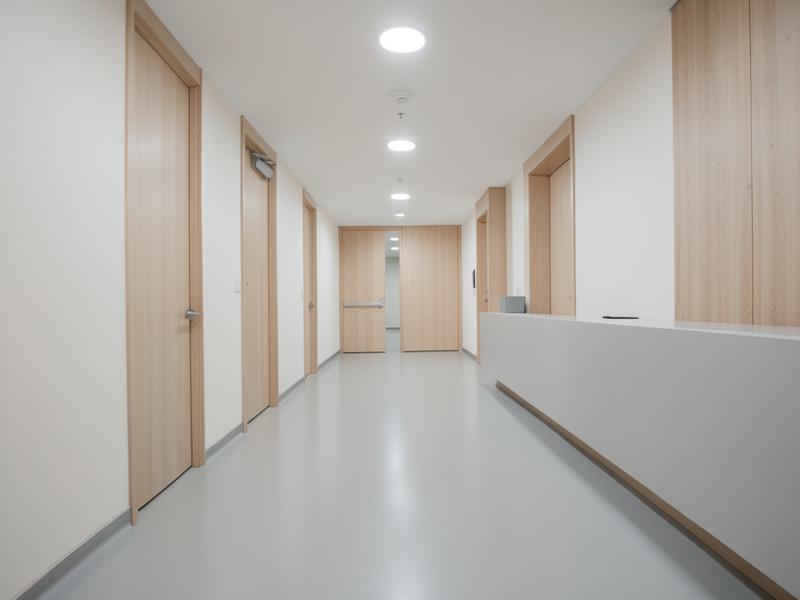
Hygienic finishes and closely coordinated building systems.
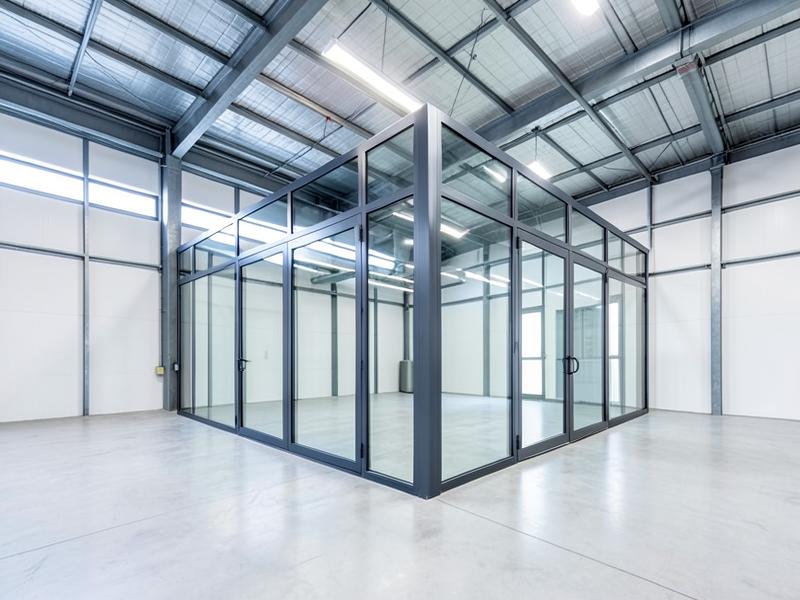
Interior improvements inside working industrial facilities.
Imagery on this page is representative of the types of environments we work in.
Built Around Readiness
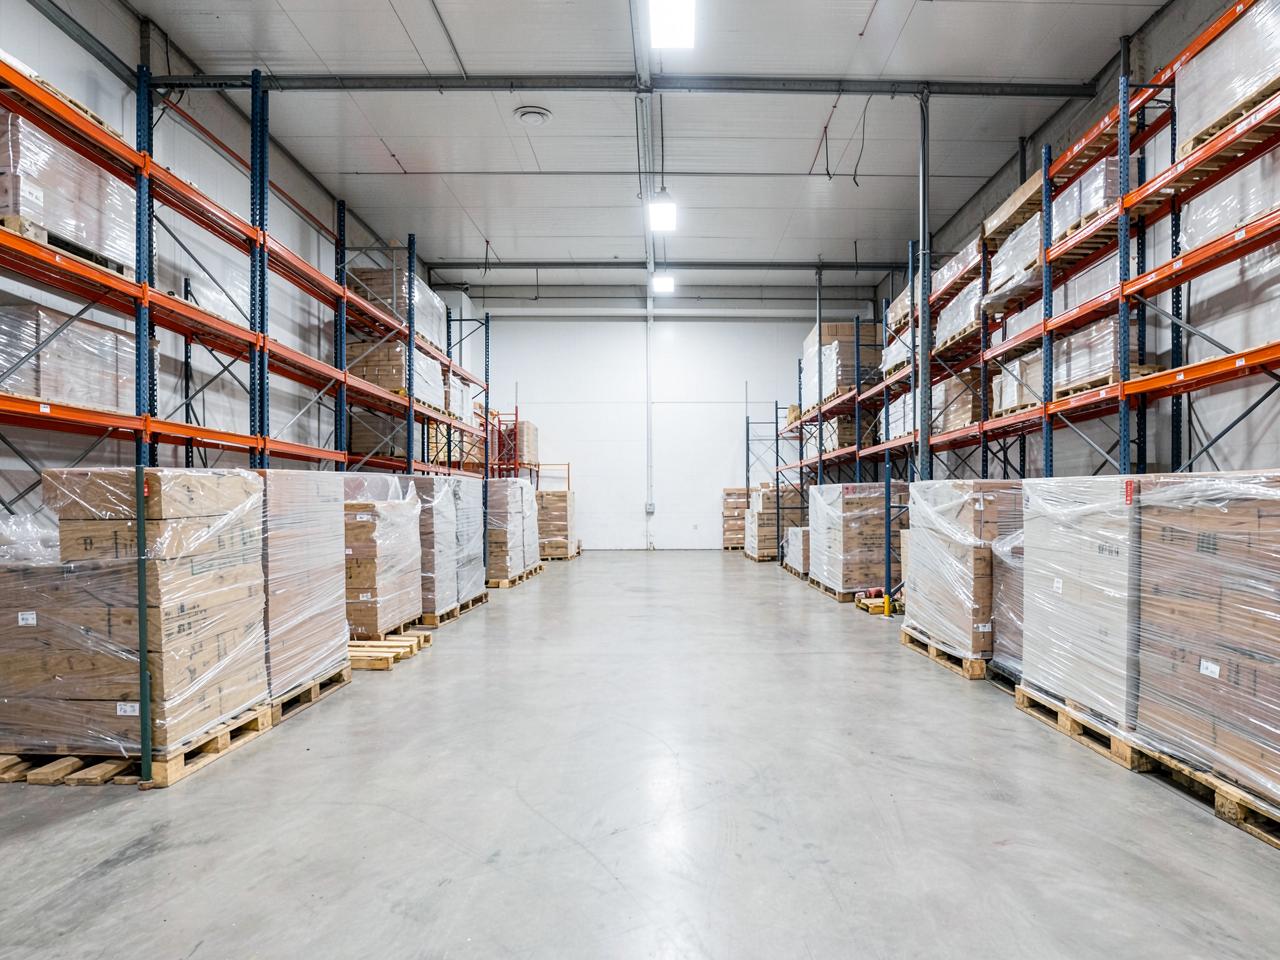
From Receiving to Installation
Based in Pickering, Ontario. Tell us where your project is and we'll confirm what we can support.
Start the Conversation
Share the scope, the site and the date it needs to open. We'll tell you plainly how we would approach it.